Inside the Transformation
What happens when a historic farmhouse gets a fresh upgrade? That redesign took place at the 2026 SOTA Show House. The Society of the Arts, SOTA, brings together designers biannually to collaborate on a Show House, with each designer or team tackling different spaces in the home. During this incredible project, 18 design firms brought new life to all 23 areas of the John B. Shimer House in the Lehigh Valley. One of the participating firms in 2026 SOTA Show House was Closet Factory Allentown. The result of Closet Factory’s work is a fantastic design that balances function, style, and historic charm.
Reimagining A Historic Closet
The current homeowners of the John B. Shimer House, Dan and Ellen, planned to move back into their home after the show, making this project both a showcase and a residential redesign. Senior Designer Mandi Focht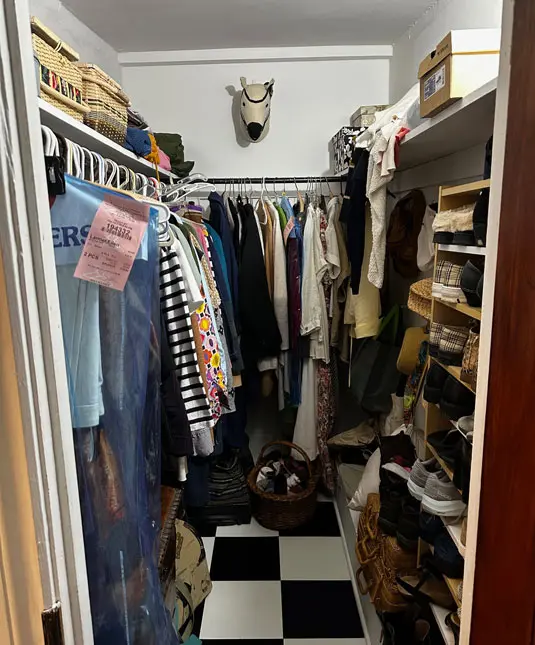 and her team took on Ellen’s primary closet. While the project presented a blank slate and creative freedomfor the designers, the team ensured the closet remained functional for Ellen when she and Dan moved back in.
With its narrow walkway, uneven floors, and access panels to work around, the closet required a good bit of work to become more functional and visually appealing. It initially only featured a conduit pipe on old cleats for hanging storage, and Ellen wanted to improve functionality by including items that would be found in a typical walk-in closet.
From Mood Boards to Installation
Following their visit to the home and submission of their preferred spaces to design back in March, the Closet Factory team connected with the clients for approval on their mood boards and designs. Once they got the final approval, the team began installation in April ahead of the Show House event in May. They completed the installation process in one day with a lead installer.
Creating a More Functional Closet
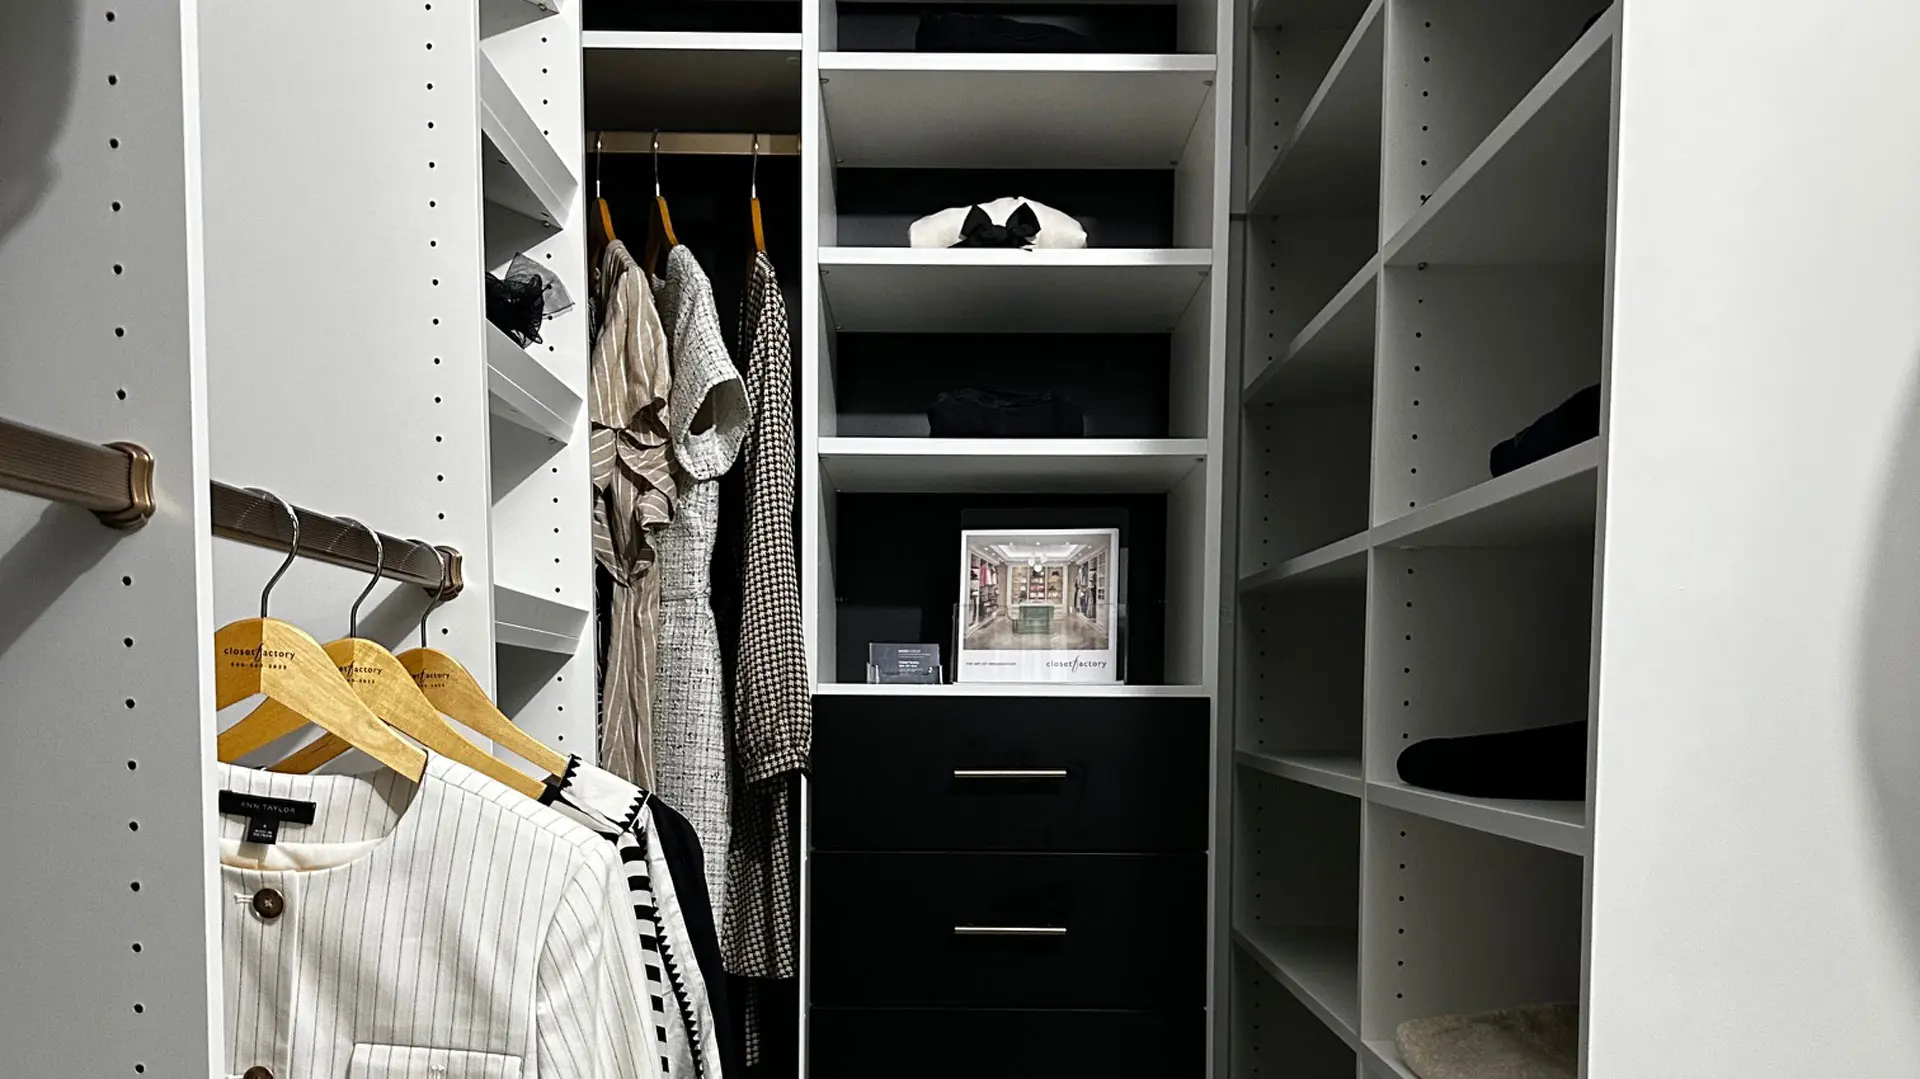
The custom closet design allows for more space to walk through the closet as well as functional storage. Closet Factory accomplished this through features such as a hook area on the right side of the closet and units that include both open shelving and drawers.
A Bold Yet Balanced Design Approach
Both Ellen and Dan are artists and wanted the new closet to have a fun style with pops of color and details that enhanced the space, without overwhelming it. Mandi chose to highlight the flooring of the traditional style home to showcase this piece of history. She was inspired by the black and white tiled floors, which reminded her of her own pre-war apartment building when she lived on the Upper East Side. Mandi also knew the other designers were using warm tones throughout the home and wanted to include a black element without making the windowless closet feel too heavy.
The Closet Factory team added a black backing to all the units, elevating the aesthetics and complementing the floors while maintaining a light, balanced feel. While the shelving was finished in white, the drawers were designed with black drawer faces. For another stylistic touch, they decided to incorporate matte gold accents, echoing the design choices made by the other teams throughout the home.
Navigating Uneven Floors and Original Features
Going into the project, Mandi knew the uneven flooring would present some challenges in the closet design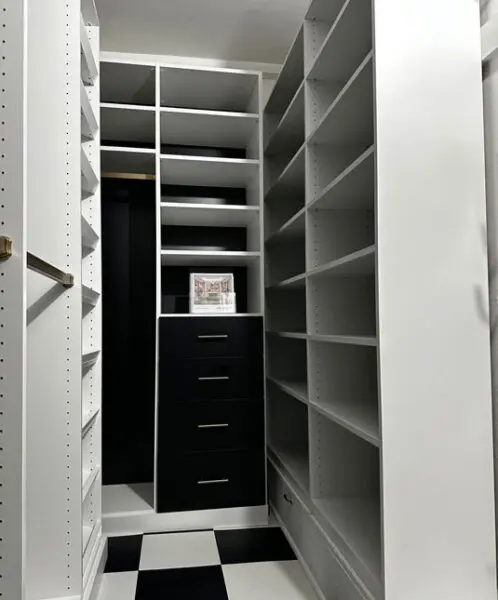 and installation process, though she wanted to maintain the original character. To work with this constraint, the team used furniture shims to ensure everything was straight and level, without disrupting the flooring’s historic appeal. Beyond the floors, the home presented some further hurdles. The ceiling height varied throughout the closet, so the team designed the units to stop below the ceiling line. They also worked around the original cleating, which they were able to hide with the units’ black backing.
A Space Designed to Inspire
Mandi wanted the closet to feel classic, but with a twist. She noted that as designers, they can push the envelope and show unique ways to design a space. Mandi worked to make the closet feel inviting, and hoped visitors could envision their own clothing being stored there. Ultimately, the goal was to create a closet visitors could relate to.
The Closet Factory Allentown team had a wonderful experience working on the clos project. Mandi shared how special it was to be a part of the project, noting that each design team’s creation is a reflection of the talent of the Lehigh Valley.
“It was a wonderful feeling turning a corner and seeing one space after another created by amazing local designers,” she said.
She also shared some of her favorite moments from the project. One of these moments happened during preview night, when the homeowners saw the finished closet for the first time. “Ellen loved the space and cannot wait to put her items back. Her eyes lit up as soon as she peeked her head into the space,” Mandi recounted. Mandi also told us she loved watching visitors discover the hidden gem of a closet tucked away in the primary suite, joking that she startled a few visitors who didn’t realize she was there.
Meet
Mandi Focht
Mandi Focht has been a part of the Closet Factory family for many years. She’s worked as a designer for the Allentown location since 2011, though her connection runs deeper than that. Her parents opened Closet Factory Allentown in 1999, giving her “an early appreciation for thoughtful design and organization.”
Her design style has evolved over the years, as she’s immersed herself in the latest trends and continued to educate herself on creating functional and beautiful spaces. “I believe the best designs are not only visually appealing but also make everyday living easier and more efficient,” she said.
Mandi’s favorite aspect of being a Senior Designer at Closet Factory is that each day and project brings something new. Mandi reflected, “Each space presents a unique opportunity to transform something non-functional into a beautifully organized environment tailored specifically to the client’s inventory, lifestyle, and personal style. Seeing a client’s reaction at the end of a project, when they realize every inch of their space now has purpose and flow, is the most rewarding part of what I do.”
Celebrating Local Design Talent
The SOTA Show House project was a wonderful opportunity for Closet Factory Allentown to showcase their expertise alongside other Lehigh Valley designers. It was truly a celebration of creativity and community. Mandi and the team expertly maintained the historic charm of the closet, elevated its style, and greatly improved its functionality. Their work is a perfect example of how thoughtfully designed spaces can make your home more functional and inviting.